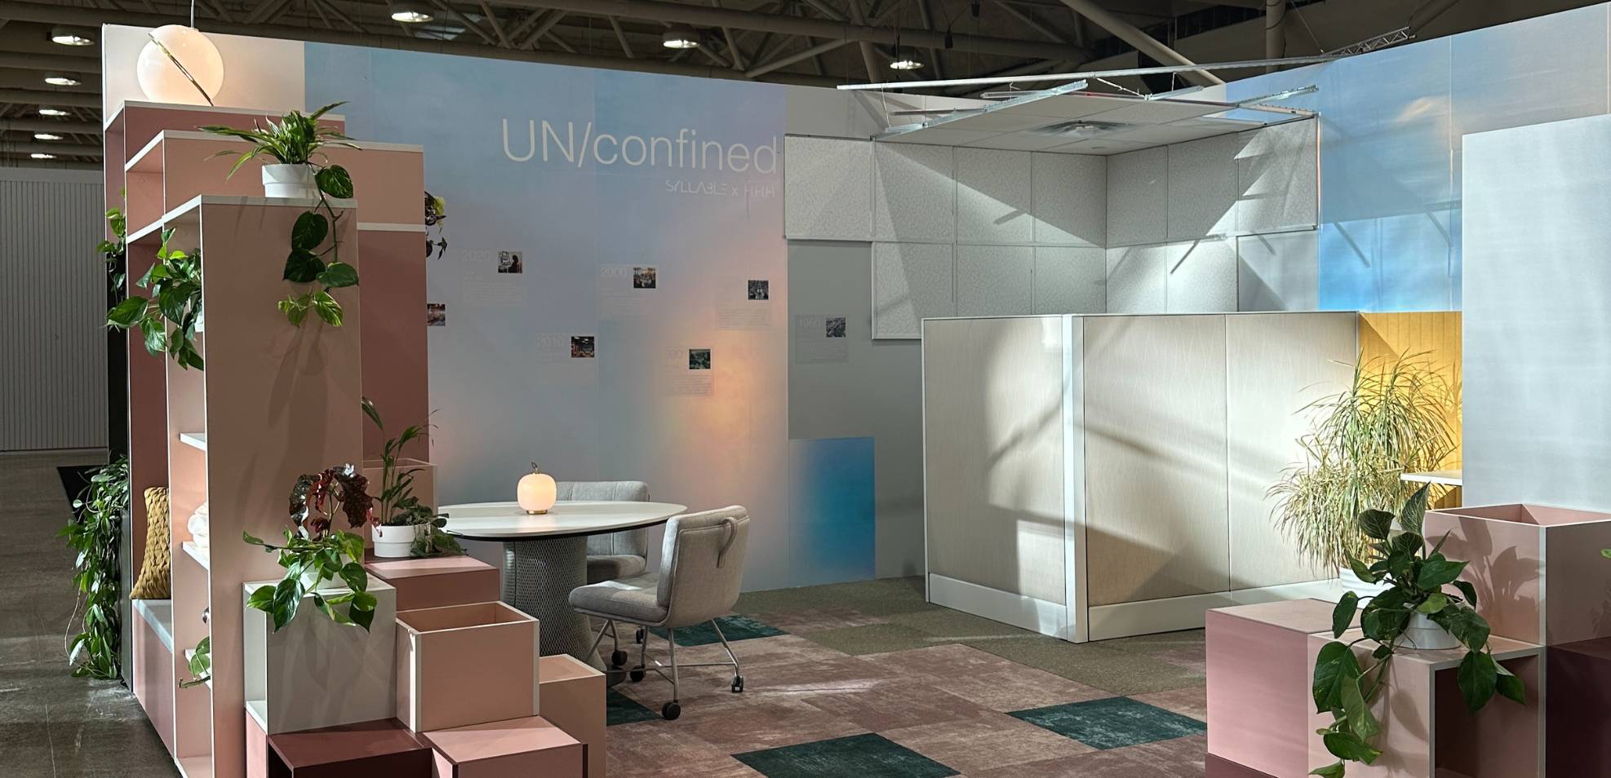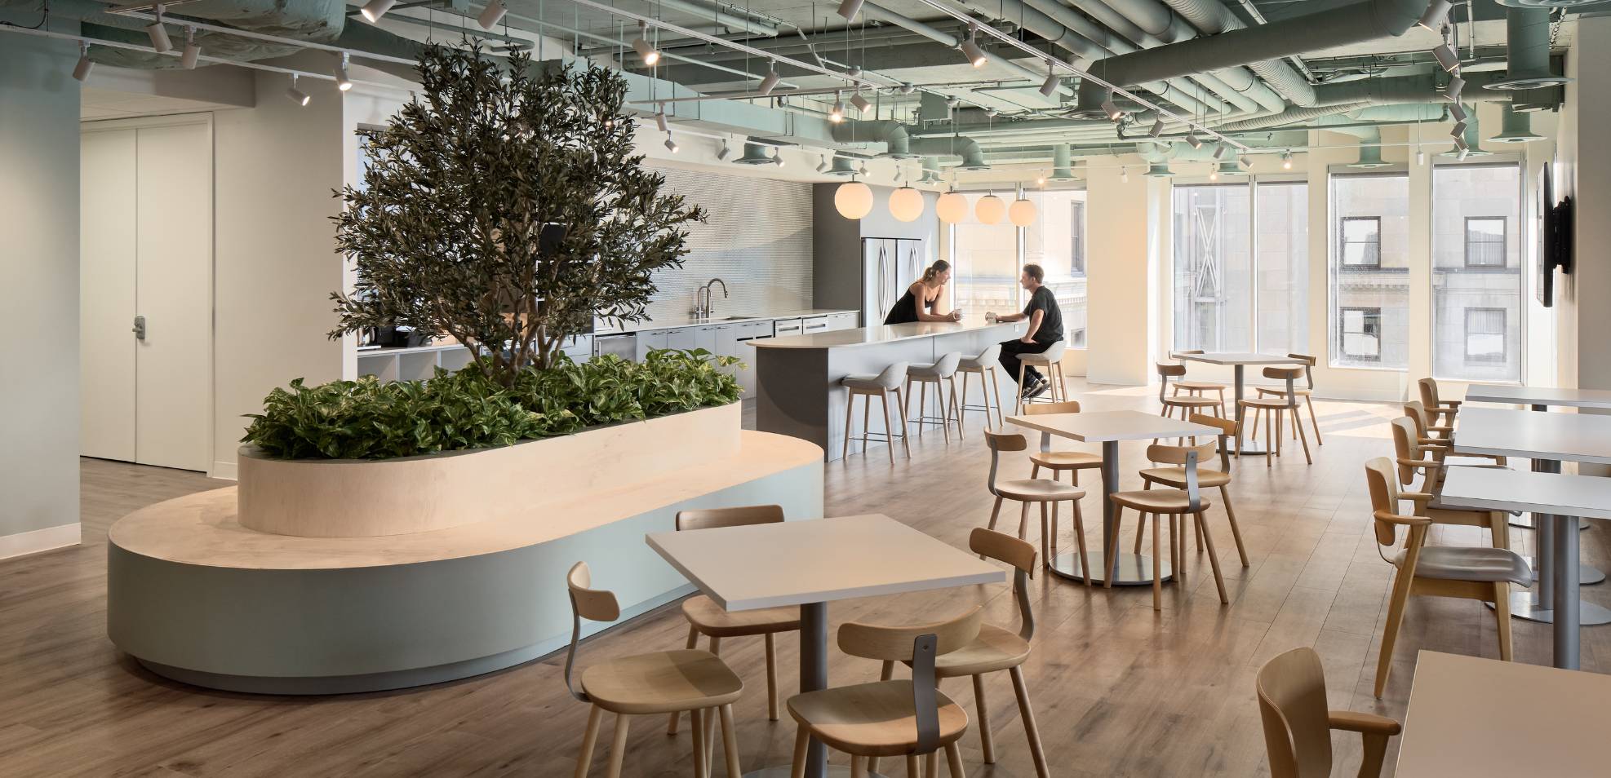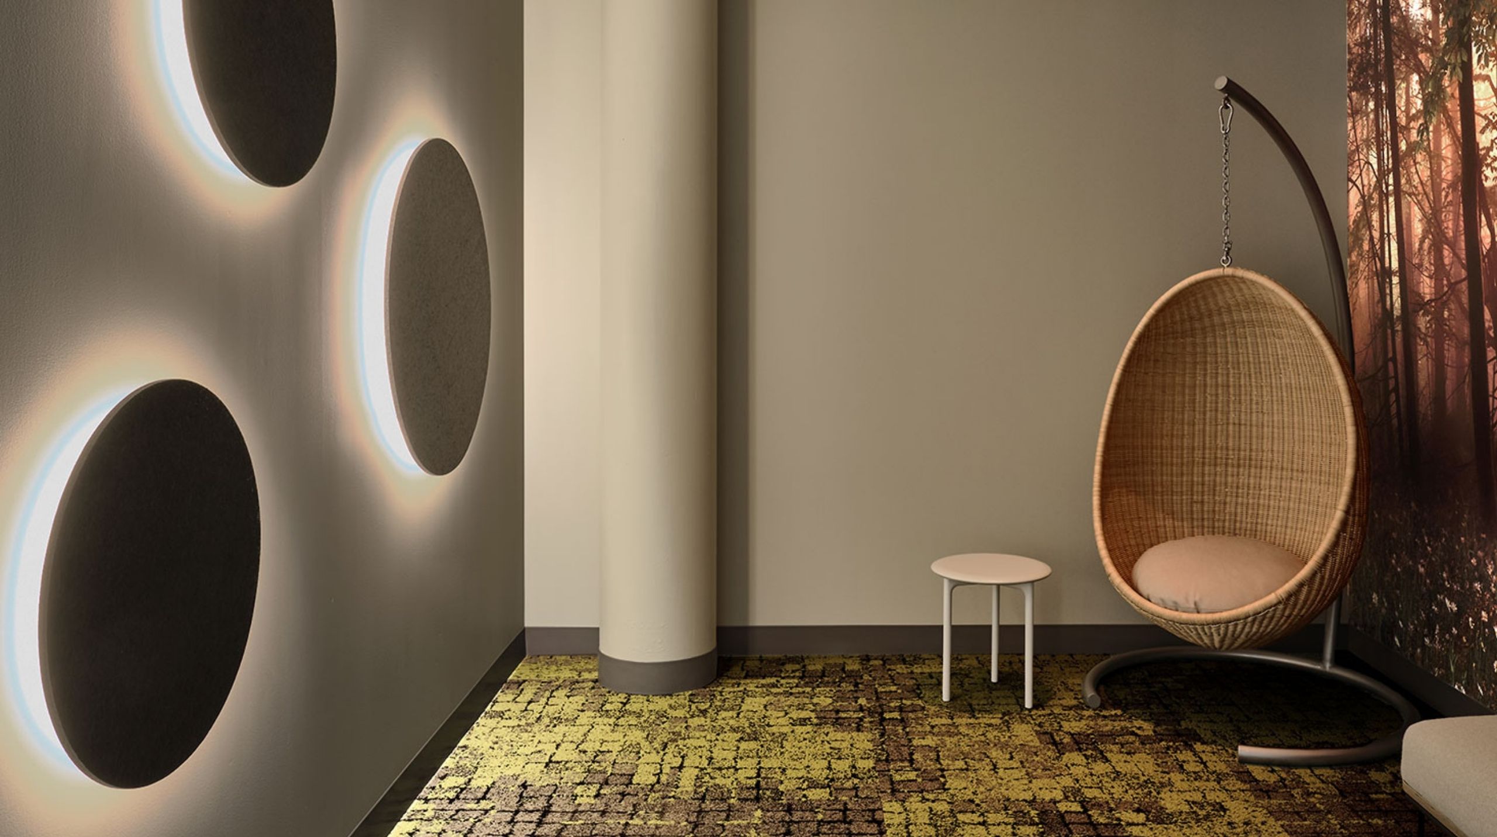
There is a quality of a space that cannot always be seen, but can be felt immediately. It is the difference between a room that helps you think and one that quietly works against you. It is the ease of a conversation, the absence of strain, the sense that a space is holding people well. That quality is acoustic design.
And yet, in too many commercial interiors, acoustics are still treated as an afterthought, something corrected near the end of a project, once the architecture is fixed and the budget is under pressure. By then, the opportunity has often been lost. What remains is a series of compromises: panels added where they fit, noise accepted where it should have been prevented, privacy sacrificed to speed.
At Syllable Design, we believe acoustic performance belongs at the beginning of the design process. That’s because it’s part of what makes a space truly perform.
Why sound is a design issue
.jpg)
We tend to speak about design in visual terms: light, form, material, proportion. But sound shapes experience just as powerfully. Most people know this instinctively. They know the discomfort of a boardroom where every word feels exposed. They know the fatigue of an open office where one conversation travels farther than it should. They know the disappointment of a lounge that looks calm but sounds like a food court.
These moments are clear signs that a space is not doing its job.
Workplace research continues to show that employees value environments that support concentration, privacy, and flexibility far more than raw square footage. Noise control and speech privacy consistently emerge as markers of a higher-performing workplace. When people can hear, think, and speak without strain, the entire environment feels more usable.
Noise also carries a cognitive cost. Research from Dr. Gloria Mark at UC Irvine found that after an interruption, it can take more than 23 minutes to fully return to the original task. That means the true cost of poor acoustics goes beyond just what people hear in the moment, it is the attention they lose afterward. Across a workday, those losses accumulate quietly, and significantly.
Room by room: different sound strategies
One of the most common mistakes in workplace design is treating acoustics as though one solution can serve every environment. Each space requires its own approach. Different rooms produce different forms of energy, and each demands its own balance of absorption, reflection, and isolation.
Huddle rooms
.jpg)
Huddle rooms are built for quick alignment. They are places for short meetings, rapid decisions, and close collaboration. Acoustically, they need clarity above all else.
That means controlling reverberation so speech remains crisp and intelligible, while ensuring surrounding noise does not intrude. A room that is too live creates fatigue. A room that is heavily damped can feel unnatural and lifeless. The best huddle rooms feel intimate, focused, and easy to use.
See how we applied these principles in this Tech Office, where focused huddle spaces support clear, confidential conversation.
Collaboration spaces
.jpg)
Collaboration areas need momentum. They are meant to feel active while remaining clearly controlled. The goal is to preserve energy while reducing acoustic stress.
This is where thoughtful absorption becomes essential. Soft surfaces, acoustic ceiling elements, and strategically placed wall treatments can help lower the noise floor without flattening the atmosphere. In a well-designed collaboration zone, sound supports conversation rather than competing with it.
Our work for the Public Inc. studio demonstrates how collaboration zones can balance energy and acoustic comfort through thoughtful material and spatial choices.
Private offices
.jpg)
Private offices have one central requirement: speech privacy. Whether the room is being used for sensitive conversations, client calls, or focused individual work, the occupant should not feel exposed.
This is where many projects fall short. Surface finishes alone cannot create privacy if the surrounding construction is weak. Real acoustic separation depends on wall assemblies, door performance, sealed penetrations, and coordination with mechanical systems. If privacy matters, it has to be built into the room from the outset.
The Metso Burlington workplace shows how private offices can achieve genuine speech privacy through coordinated construction and detailing.
Meeting rooms
.jpg)
Meeting rooms are among the most acoustically demanding spaces in any workplace. They need to support in-room conversation and remote participation at the same time. That means intelligibility, controlled reverberation, and a low level of background noise.
In practice, this requires close coordination between acoustic design, AV design, and interior architecture. If those systems are not planned together, the result is often familiar: voices that sound muddy, microphones that pick up HVAC noise, and participants who struggle to stay engaged. A meeting room should reduce friction and support clear communication.
For the Kraft Heinz headquarters, meeting rooms are designed to support both in-person and remote participants with clarity and ease.
Lounges and restorative spaces
.jpg)
Lounges are often conceived as softer counterpoints to more structured workplace settings. Softness is both visual and acoustic.
A restorative space should lower the sense of noise pressure. It should feel calm enough for decompression, but not so silent that it becomes awkward or rigid. This balance comes from materials, zoning, and careful control of reverberation. When done well, the acoustic character of a lounge helps a space feel both inviting and truly restorative.
Visit this Neurodiverse Tech Office to see how lounges use acoustic strategy to feel calm, inviting, and genuinely restorative.
Materials that shape performance
.jpg)
Acoustic performance emerges from the interaction of materials, construction, and spatial planning. The most effective solutions work on multiple levels at once.
Absorption reduces reverberation. Reflection and diffusion preserve liveliness where it is needed. Isolation prevents sound from moving between spaces. A strong acoustic strategy considers all three together.
This is where material selection becomes especially important. Acoustic panels, baffles, ceiling clouds, wall treatments, and partition systems function as both technical assemblies and part of the design language.
Recycled PET felt has become one of the most compelling materials in contemporary acoustic design. Made from post-consumer plastic bottles, it offers strong sound absorption, low VOC content, and a broad range of applications, from ceiling baffles to custom wall features. It is a material that supports both performance and circular design thinking.
Recycled cotton panels, often produced from textile waste, offer dense absorption and are especially effective in concealed applications. Wood wool panels bring a warmer, more tactile quality and can contribute both acoustic function and visual texture. These materials show that sustainable acoustic materials do not need to compromise on performance. In many cases, they improve the overall design proposition.
For designers, this is an important shift. Acoustic elements can move beyond the background and define a space. They can shape rhythm, create identity, and reinforce the overall concept. A ceiling cloud can become the visual anchor of a boardroom. A felt wall can define a collaboration zone. When that happens, performance and presence begin to work together.
Sustainability and performance align
.jpg)
As more projects pursue LEED, WELL, and Green Star goals, the relationship between material selection and environmental performance matters more than ever. Acoustic products that use recycled content, low-emission manufacturing processes, and responsible end-of-life pathways can contribute meaningfully to those objectives.
This is where acoustic design becomes part of a larger sustainability conversation. A well-performing acoustic environment supports wellbeing, reduces stress, and makes a workplace more usable over time. Materials that are durable, adaptable, and responsibly produced help extend that value further.
In other words, sustainable acoustic design is about what a product is made of, how long it serves the project, how well it supports the people using the space, and how gracefully it ages within the building.
Why early integration changes everything
.jpg)
The most important decision in acoustic design is when the conversation begins.
When acoustics are addressed late, the design team shifts into reaction mode. The floor plan is already settled. The ceiling is crowded. Mechanical systems are in place. Privacy issues are harder to correct, and the available solutions become narrower and more expensive.
Introducing acoustics early strengthens the entire project. Sound-sensitive rooms can be placed more strategically. Construction assemblies can be upgraded where needed. Mechanical and AV systems can be coordinated from the start. Material choices can serve both the visual concept and the acoustic brief. The result is a space that has been designed to sound right.
That distinction matters.
It marks the shift from correction to intention. Between a room that tolerates use and one that actively supports it. Between a design that performs visually and one that performs experientially.
A space that sounds right feels right
.jpg)
Acoustic quality becomes most noticeable when it is absent. But when it is present, it changes everything quietly. Conversations feel more considered. Meetings feel less tiring. Work feels easier to sustain. Rest feels more real.
That is why acoustics belong in the same conversation as daylight, material authenticity, spatial flow, and brand expression. They are integral to the design process and part of what makes the design complete.
At Syllable Design, we see acoustic performance as one of the invisible foundations of a successful space. It is an important part of the architecture of experience.
And when it is handled well, people may not be able to name it at first. They will simply know the space feels right.
Questions We’re Asked Often
- Why is acoustic design important in workplaces?
Acoustic design improves concentration, privacy, speech clarity, wellbeing, and overall workplace performance. It also helps reduce fatigue caused by noise and interruptions.
- When should acoustic design be considered?
Acoustics should be addressed at the beginning of the project, ideally during programming and schematic design, before floor plans and mechanical systems are finalized.
- What are the best materials for sustainable acoustic design?
Recycled PET felt, recycled cotton panels, and wood wool panels are strong options because they combine acoustic performance with lower environmental impact.
- Which rooms need the most acoustic attention?
Meeting rooms, private offices, huddle rooms, and collaboration areas typically require the most careful acoustic planning because they support speech, privacy, and concentration.
- Can acoustic materials also be design features?
Yes. Acoustic elements can be integrated into the architecture of a space as ceiling clouds, wall panels, baffles, or custom features that support both performance and visual identity.