
University of Niagara Falls Canada
A phased campus transformation across three floors of an iconic downtown Niagara Falls building for the newly-launched University of Niagara Falls (UNF). We provided design and project management services to deliver a full academic environment executed within strict occupancy and code constraints, while creating collaborative learning environments, technology-enabled spaces, and student-focused amenities.
Client's Vision
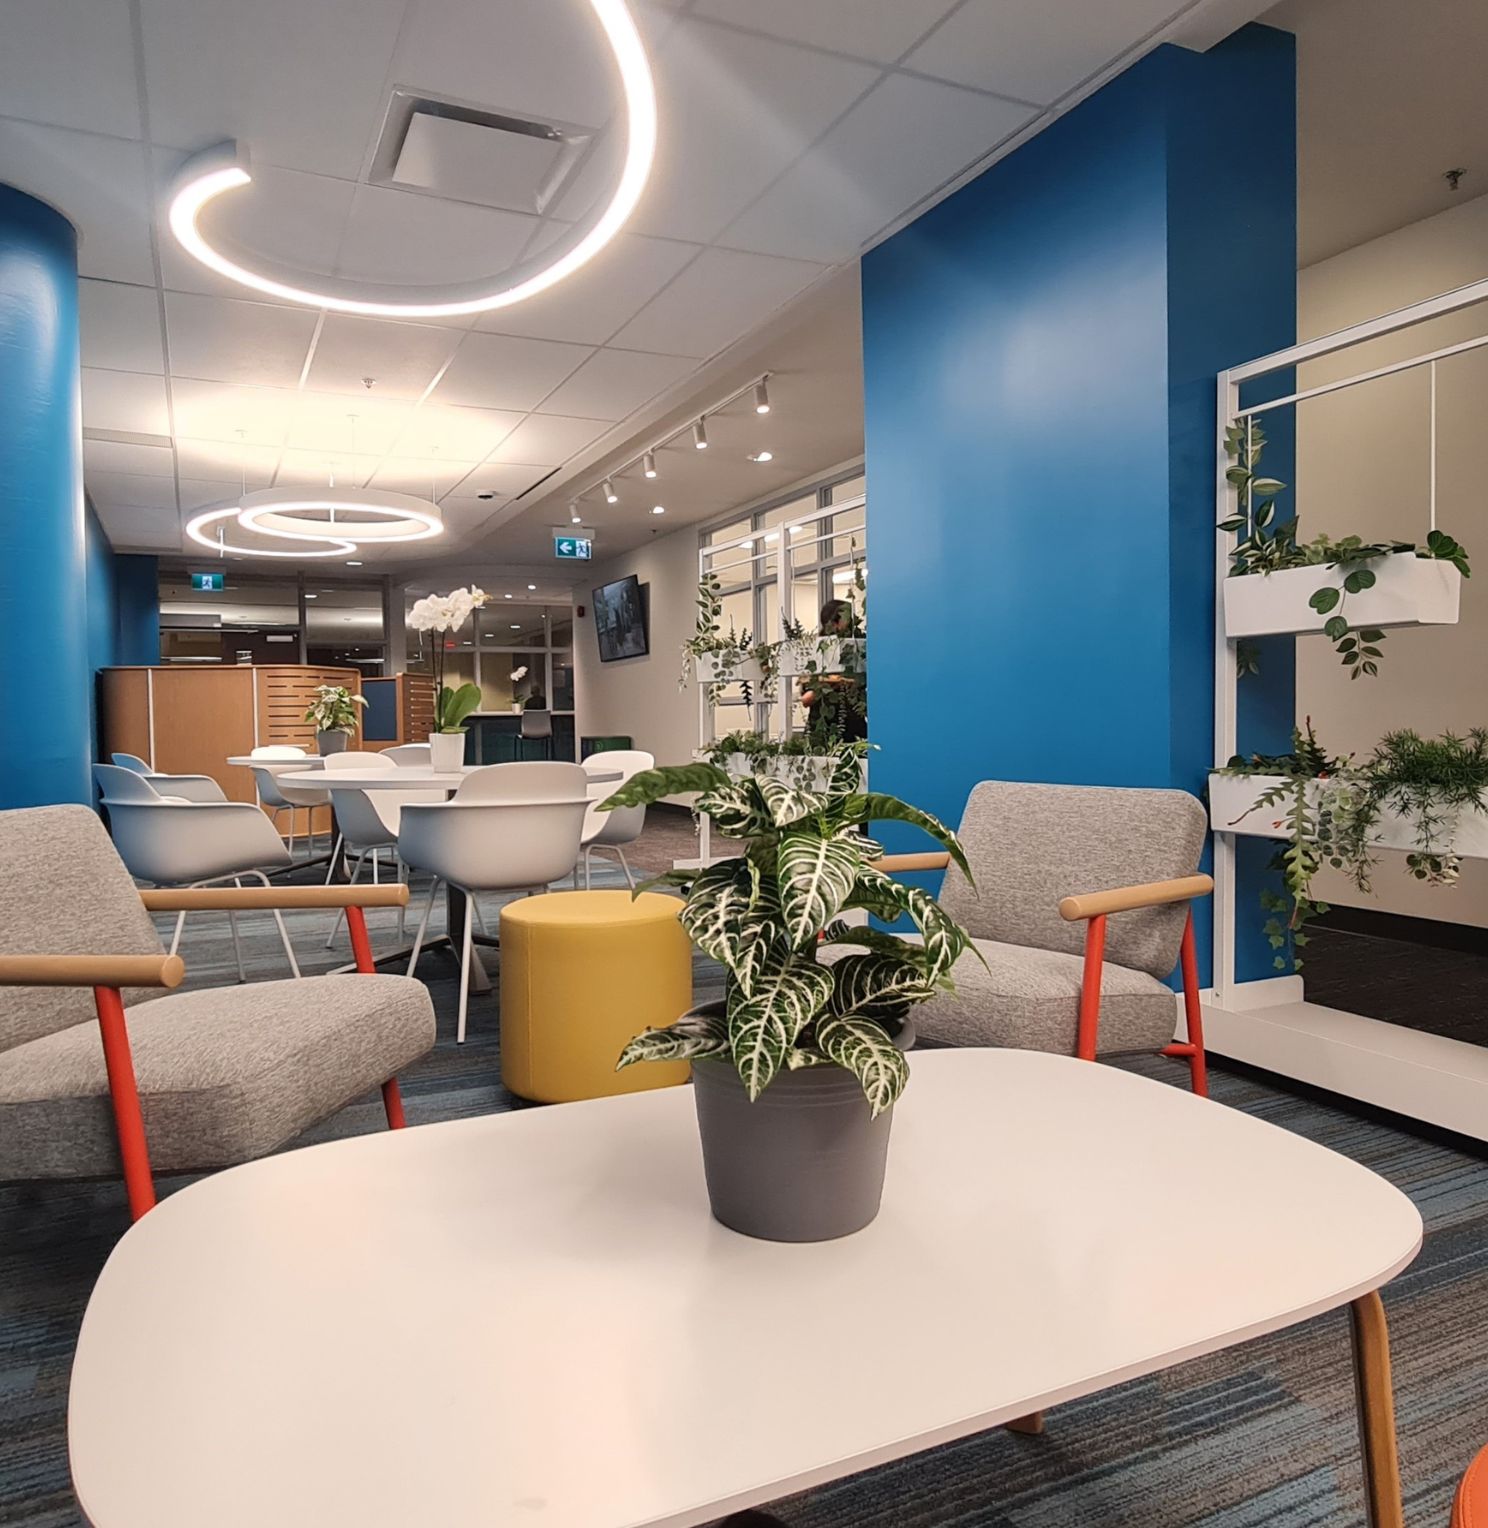
Aiming to establish a strong identity for the region's first university, UNF wanted an interactive and community-friendly campus that felt like a "second home" for the new generation of learners. They wanted a hub connecting students, local community, and industry professionals. The brief called for creating a unique and distinct identity for the campus within the amazing architecture of the existing building's bones (walls, structure), but rather than a full gut renovation, letting the introduced space plan, finishes, materials, signage, and furniture carry the transformation.
Design Strategy
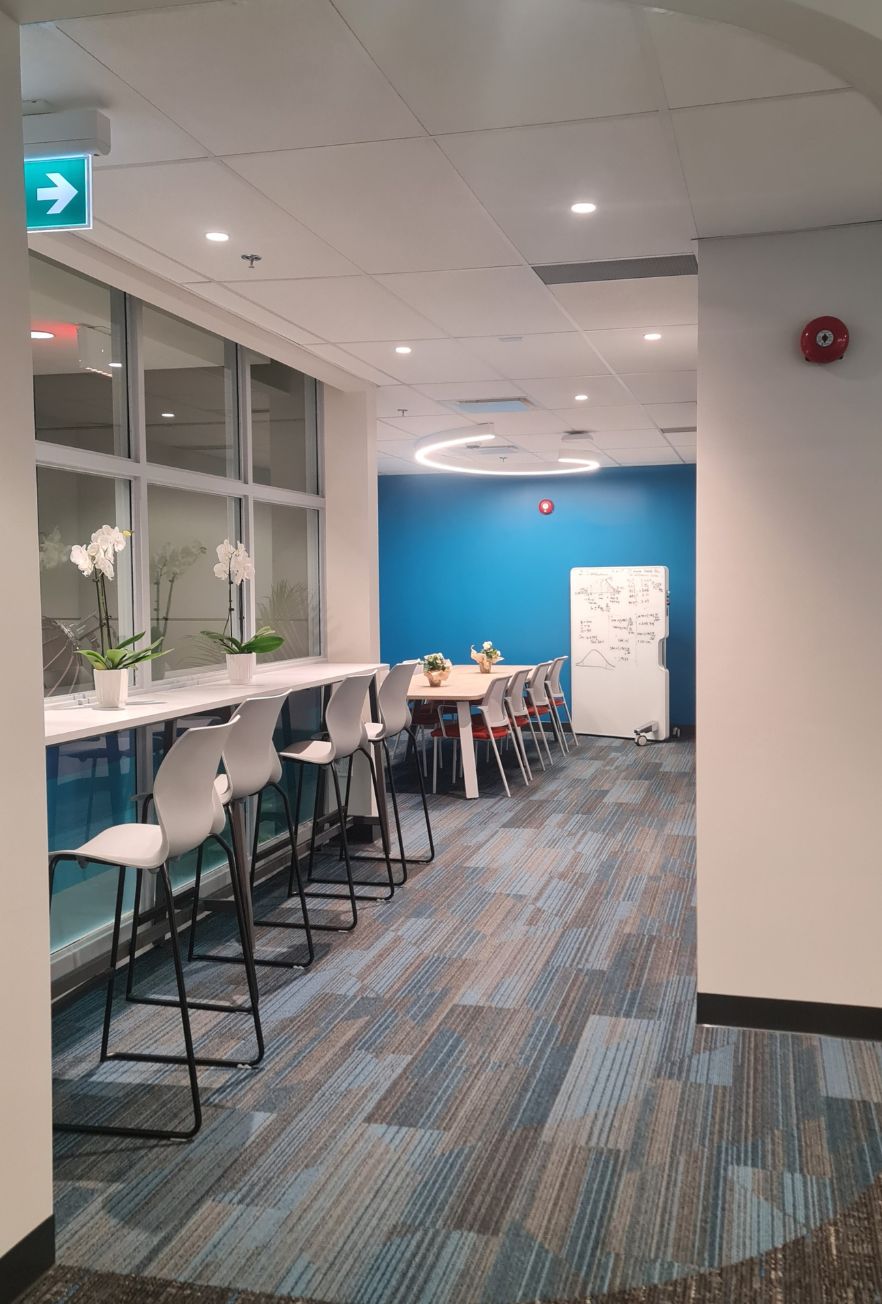
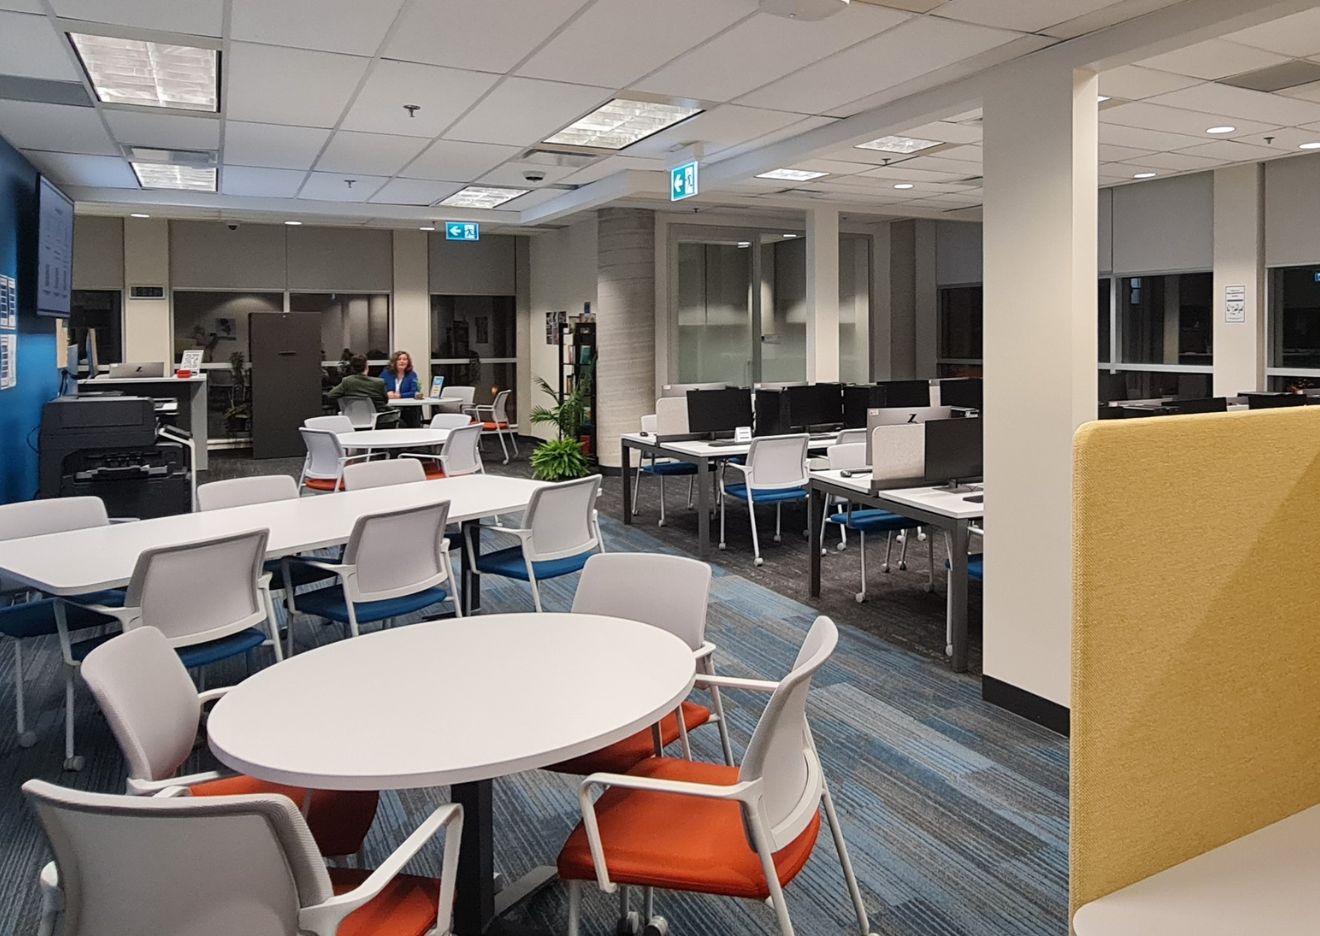
The design layered in new circulation logic, flexible and diverse learning and workings paces, a consistent material and color language following the concept, M&E systems to support the different teaching strategies, and code-driven partition upgrades (fire ratings, acoustic separation) to bring an aging office building up to institutional standard without erasing its character. From social hubs to academic settings, the design fosters well-being, sustainability, innovation and connections between faculty, students and their community.
Key Challenge
Delivering a live campus in four constructional phases (ground floor, second floor, then two stages of the fourth floor) while navigating; delineations between landlord and tenant scopes and contractors; and thresholds that could change scope entirely such as; private vs public spaces, cost and budget, egress and travel distances, and later, fitting two full bio and chem labs into the fourth floor while satisfying the requirements of the OBC, the Ministry of Environment, and the base building.
Our Solution
We utilized our extensive experience in architectural and interior design and project management to plan and phase the project and delineate its parts, while gathering the best team of experts in the different needed fields. The program included: lounges, library, cafeteria, kitchen, classrooms, offices, wellness space, and services, which were then followed by a specialized science wing expansion with a virtual reality lab, and biology and chemistry teaching labs. We solved the phasing and code constraints simultaneously: aligning the different functional zones and fire compartments to hit exact occupancies and egress-separation numbers, then designing UNF’s labs (fume hoods, emergency showers, chemical storage, controlled access) to sit entirely within the building's systems and existing occupancy capacity. Where the cost exceeded budget, targeted value-engineering protected the client's priorities and our design intent.
Defining Moments
- A campus that evolved alongside the university's growth without disrupting daily operations.
- A unified design language carried seamlessly across multiple phases and floors.
- Purpose-built science and virtual reality labs embedded within an existing building footprint.
- Program capacity achieved without requiring an additional staircase or major HVAC infrastructure upgrades.
- Learning, social, and community spaces connected through one continuous experience.
Project Partners
- GUS Canada Group
- Smith + Andersen
- Vestacon
- Holmes + Brakel
- Paladin Technologies
- Pinchin
- LMDG
.jpg)
.jpg)
.jpg)
.jpg)
.jpg)
.jpg)
.jpg)
.jpg)
.jpg)
.jpg)
.jpg)
.jpg)