Trader Interactive Toronto
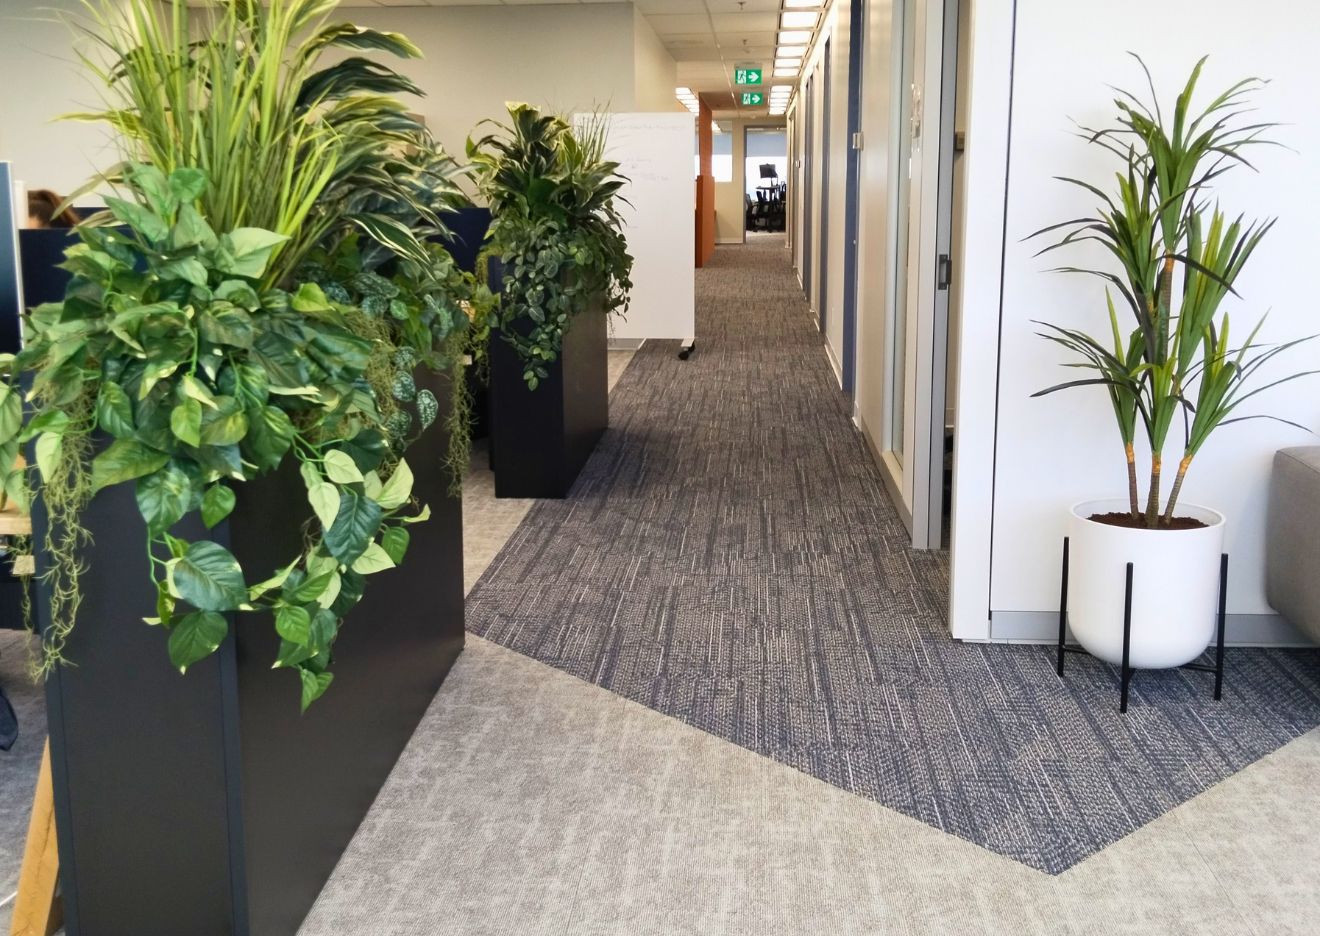
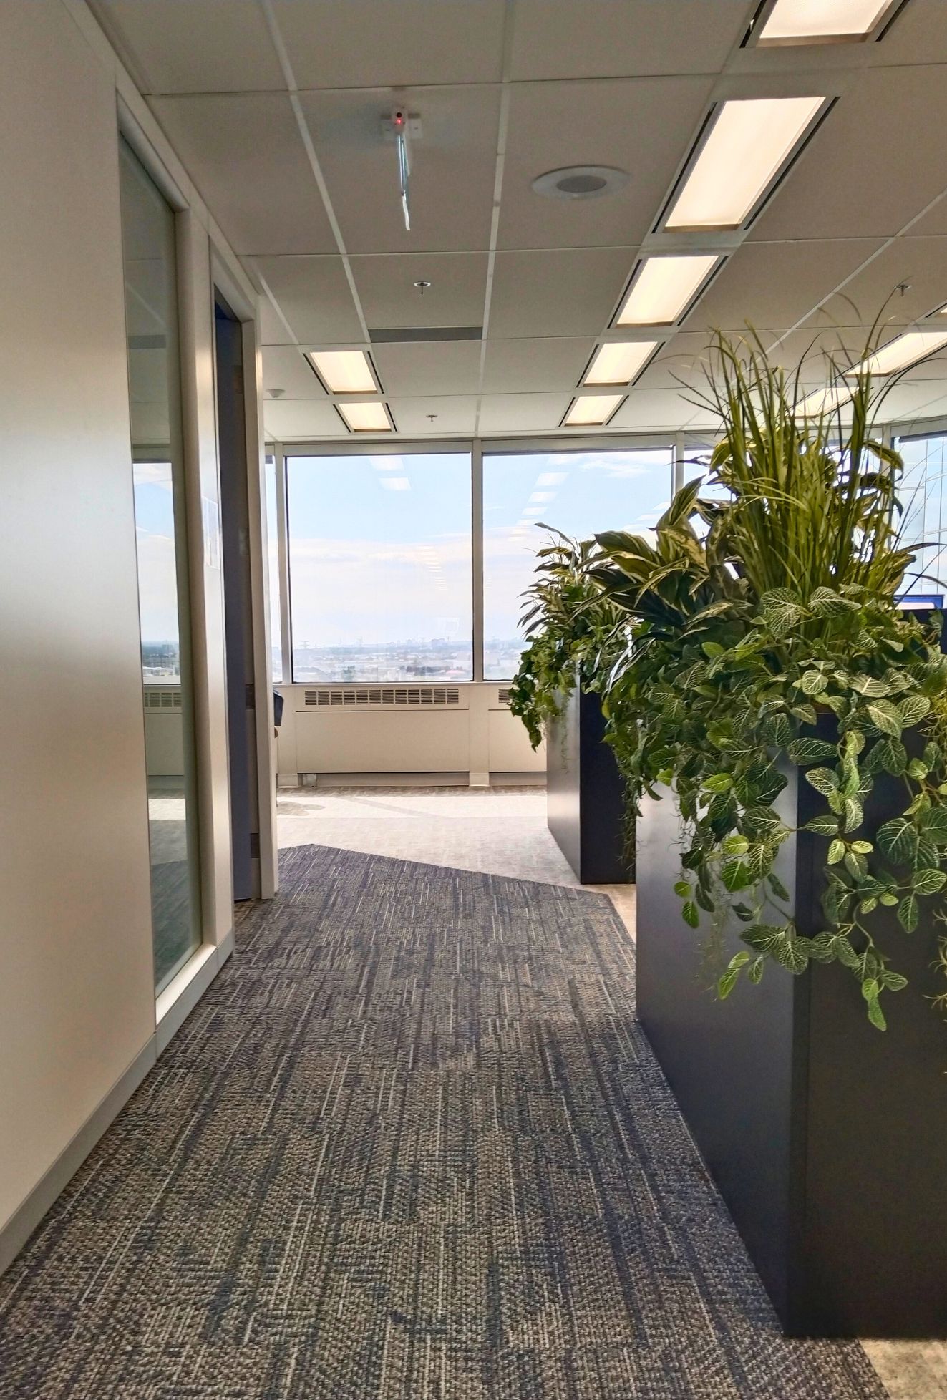
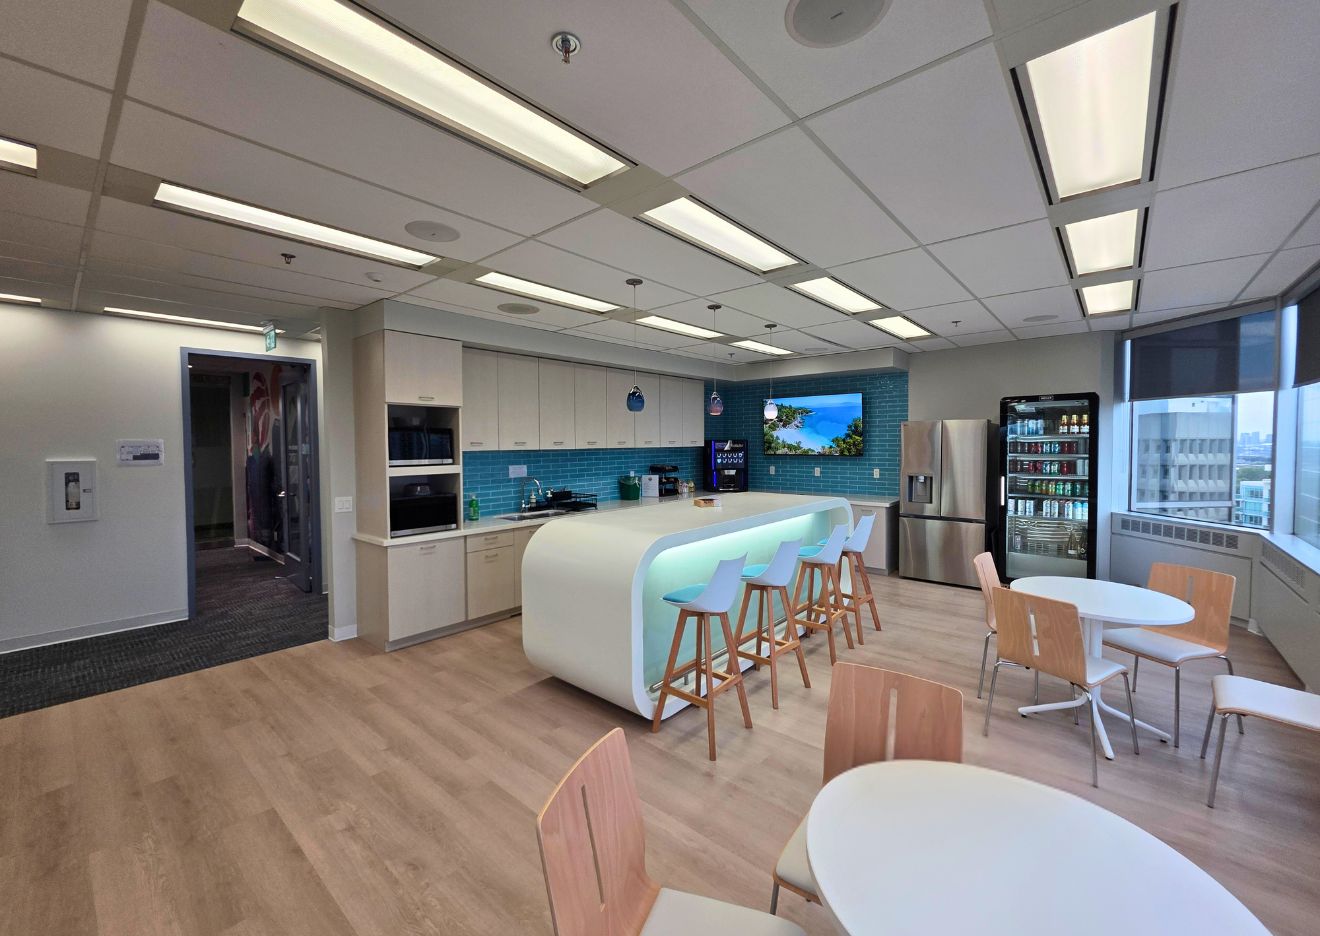
A workplace designed to bring people back together. This Toronto office combines collaboration, focus, hospitality and flexibility in one destination. Informed by the company's global offices but distinctly its own, the space gives employees a reason to come in and supports culture, connection and future growth.
Client's Vision
As a fully remote organization preparing for a more office-based future, Trader Interactive wanted a workplace that offered what home could not: space to collaborate, learn and build relationships, while also hosting visiting executives, team gatherings and day-to-day work. Rather than replicate its Virginia Beach or Australian offices, the client wanted a distinctly Toronto workplace informed by both.
Design Strategy
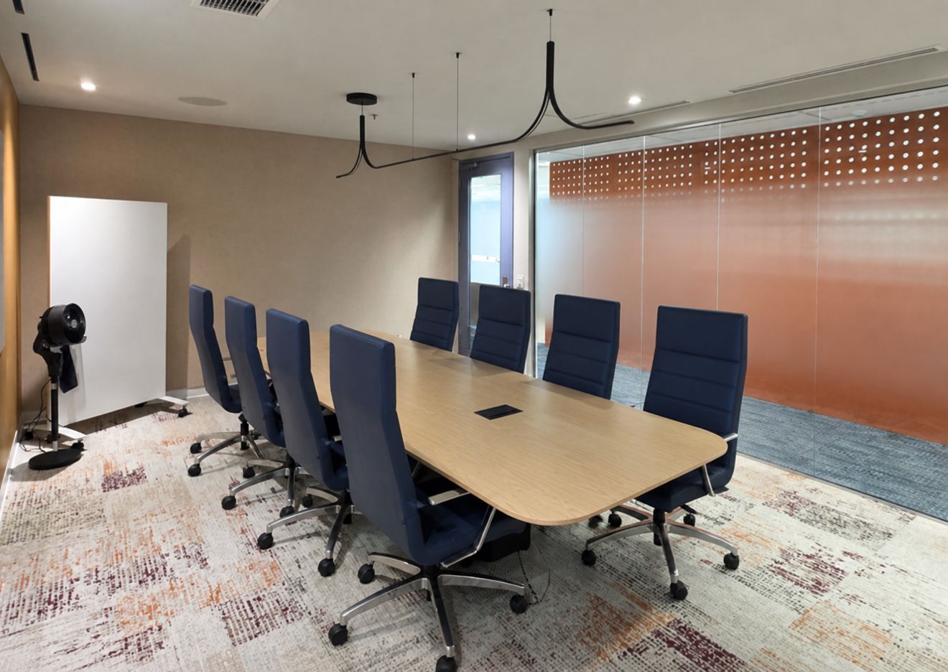
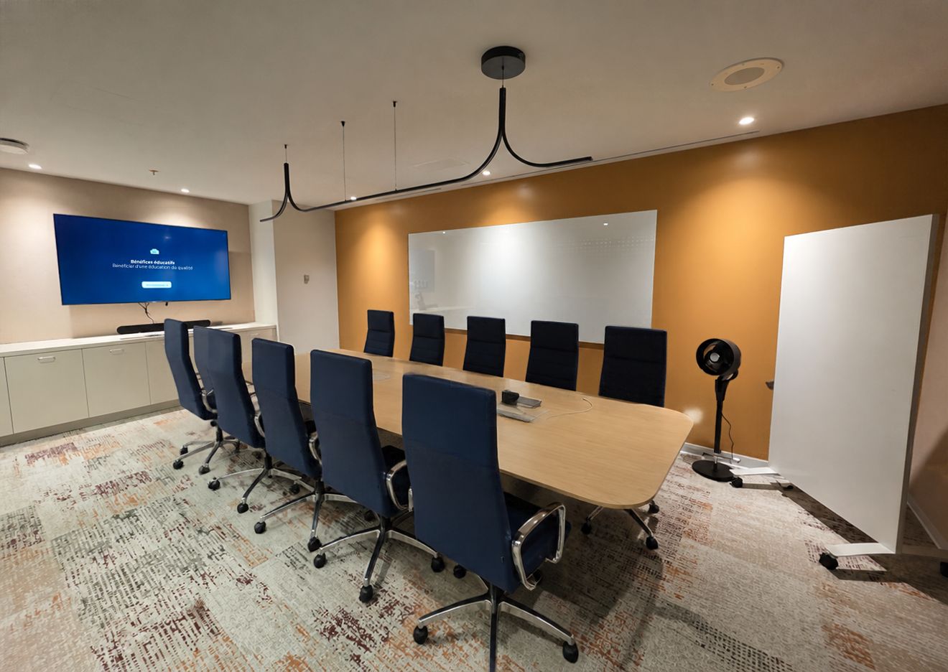
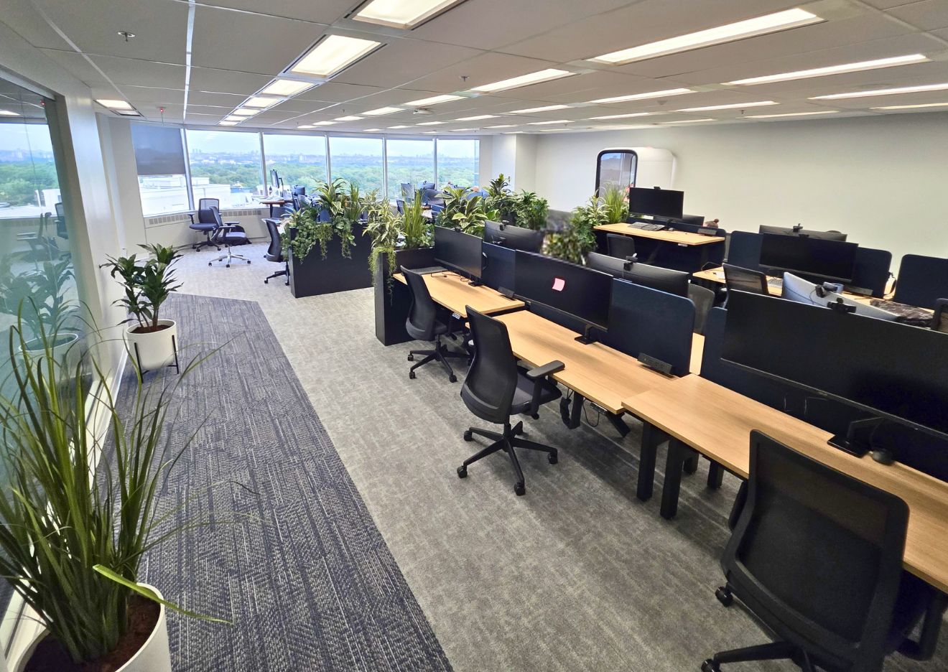
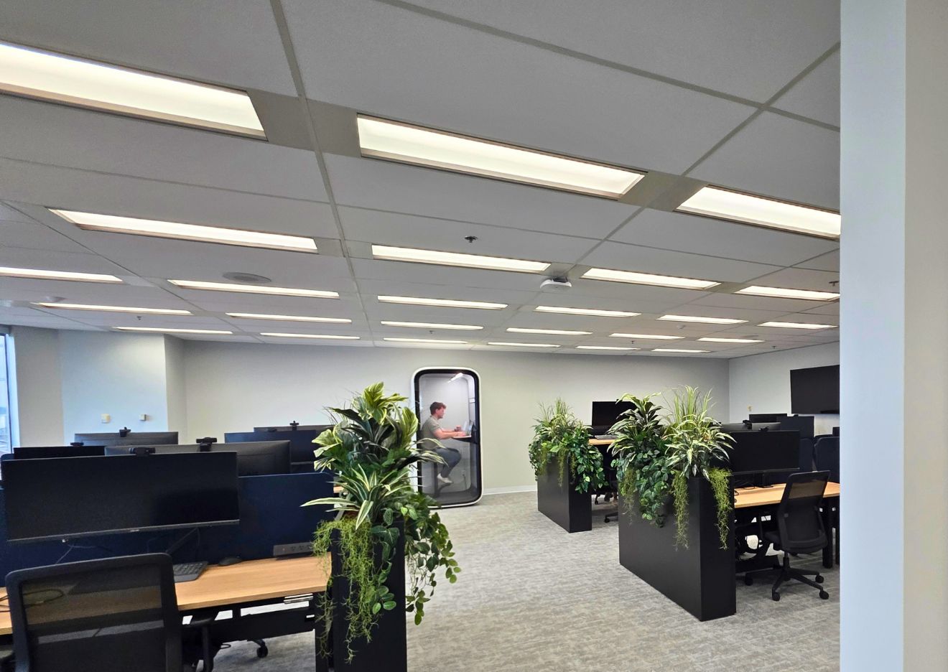
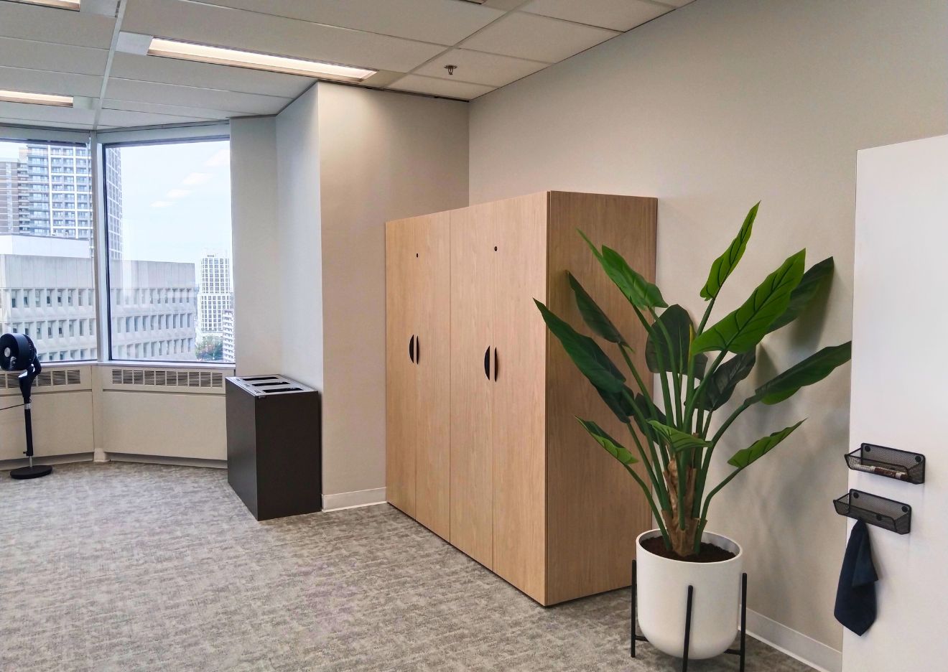
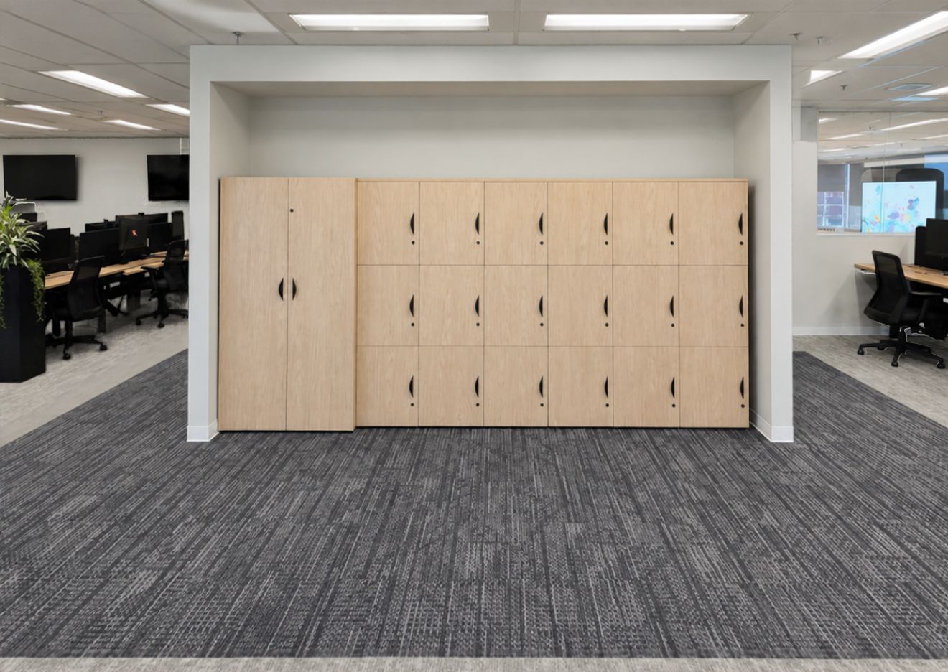
The plan blends focused work, collaboration, hospitality and executive functions. Flexible meeting spaces, enhanced acoustics, integrated technology and social amenities create an environment that is welcoming and highly functional. A careful mix of openness and privacy lets it adapt to different work styles.
Key Challenge
Creating a workplace employees would choose to return to , accommodating many modes of work within 6,200 sq ft, and coordinating design, construction, AV, IT and a broad supplier network within a defined budget, tight timeline, and with no changes that would trigger the need for a permit.
Our Solution
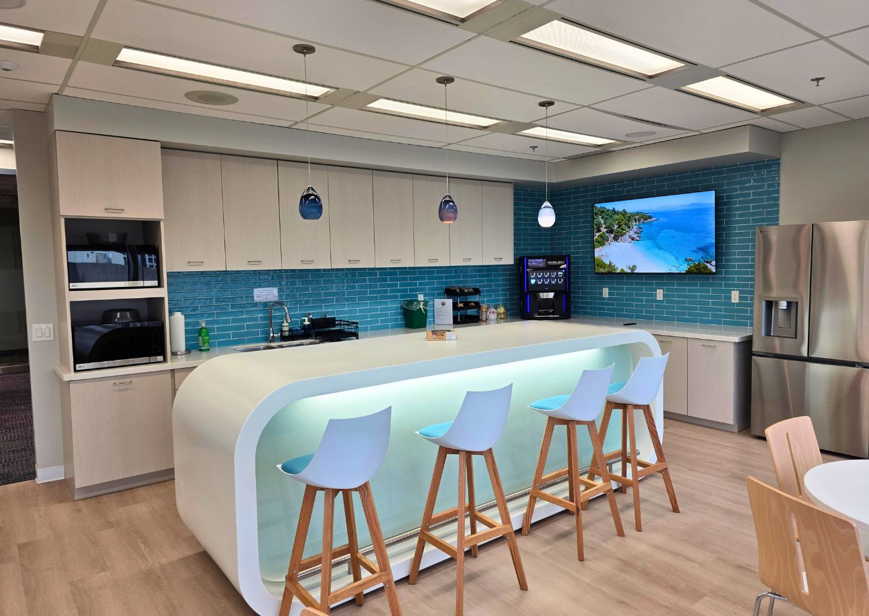
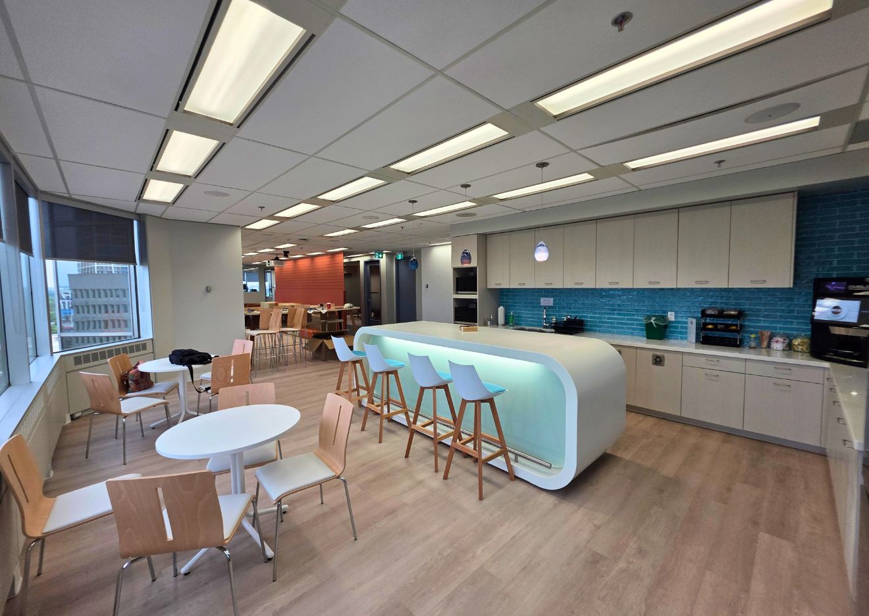
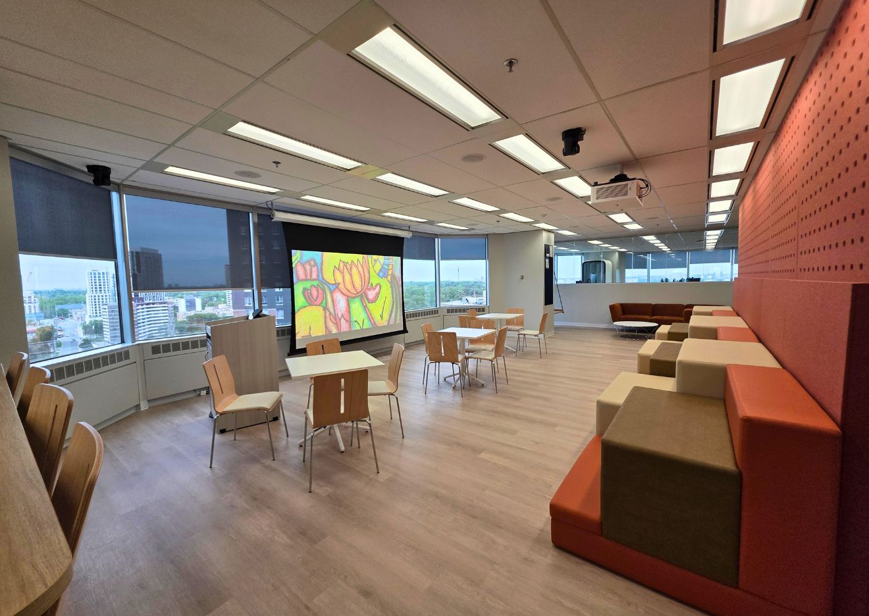
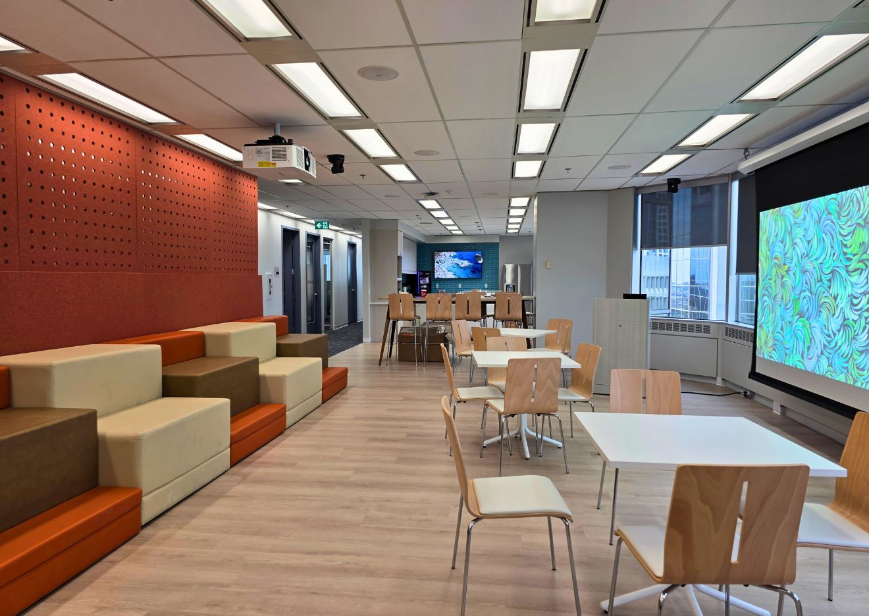
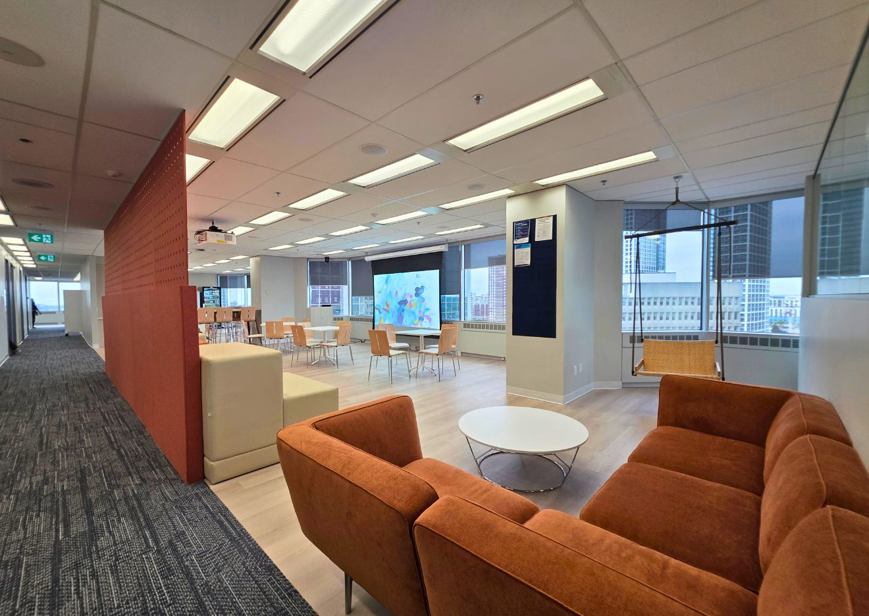
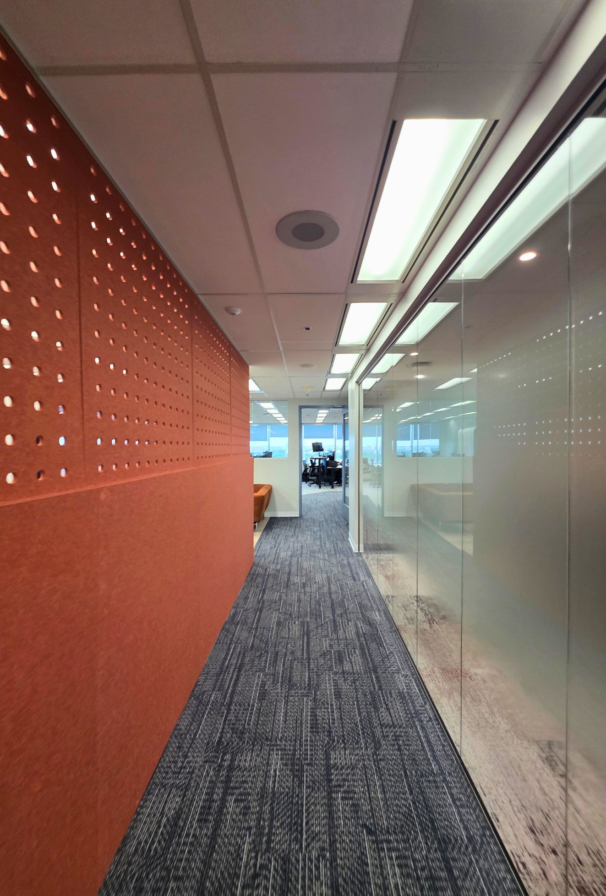
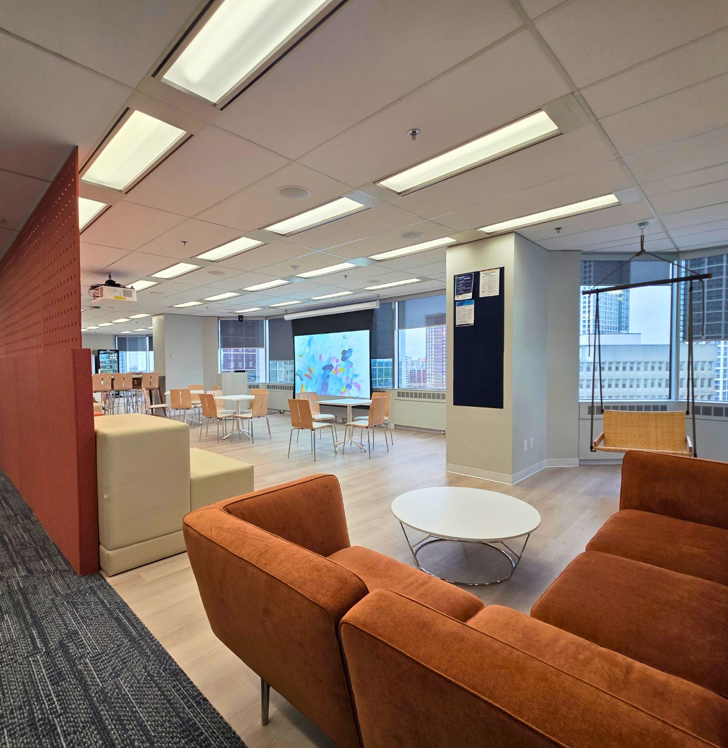
We worked closely with Cheatcode from the earliest stages of the project, helping establish project priorities, define scope, and align the design with the client's operational needs and budget objectives. The space was designed around a series of interconnected zones that support different modes of work. Acoustically separated meeting rooms, private phone booths, executive areas, and collaboration spaces. Hospitality-driven amenities include a café and kitchen, display fridges, arcade games, and bleacher seating facing a projector screen that serves both all-hands meetings and entertainment. Ongoing coordination across design, construction, AV, IT and workplace technology partners kept the project on track. It delivered a high-performing workplace and a venue for culture-building events while maintaining financial accountability and preserving the original vision.
Defining Moments
- A workplace designed to support the transition from fully remote to in-person collaboration
- Gaming, catering and entertainment functions that encourage employees to stay, connect, and engage
- Flexible spaces that support everything from executive meetings to team events
- A wellness room and lounging space enjoying an amazing view of lake Ontario
- Meeting rooms for every scale, from solo video calls to monthly Executive Leadership Team (ELT) board meetings
- Integrated technology designed to connect seamlessly with global offices
- A distinctly Toronto identity informed by the client's international workplace network
Project Partners
- Cheatcode (Project Management)
- Craft Contracting Ltd. (Contracting)
- EvolutionAV (AV and technology solutions)
- Europtimum (Signage)
- The Indoor Forest (Plants + Planters)
- Olympia Tile (Wall tiles)
- Nella (Appliances)
- Mohawk Group (Carpet)
- 3M (Glazing Film)
- Hush Acoustics (Acoustic Felt Panels)
- Schluter (Transition Strips)
- Lightform (Light Fixtures)
- Sterling Lighting (Light Fixtures)
- Bodaq (Vinyl Coverings)
- Claridge (Whiteboards)