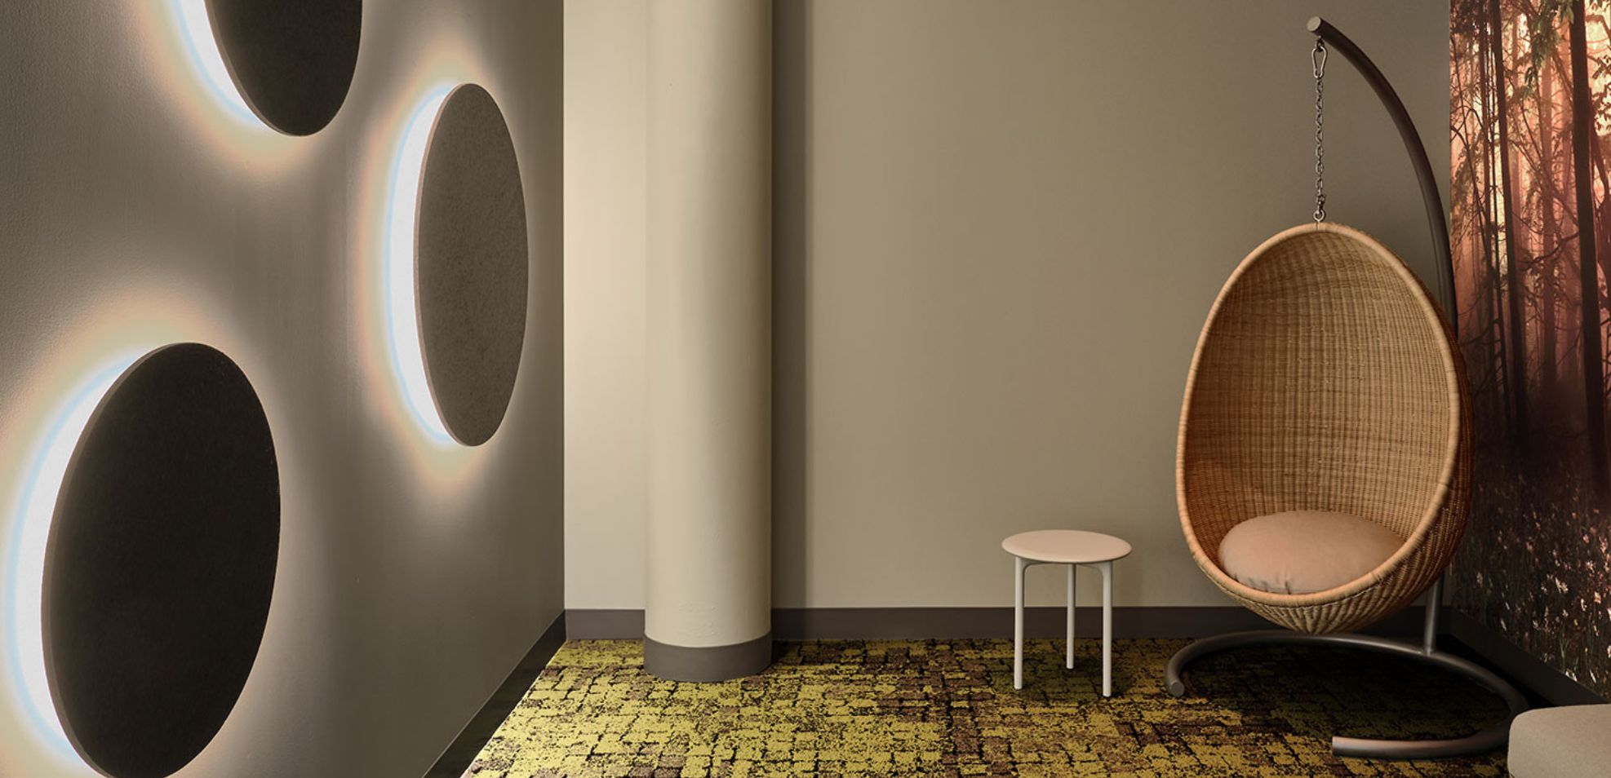
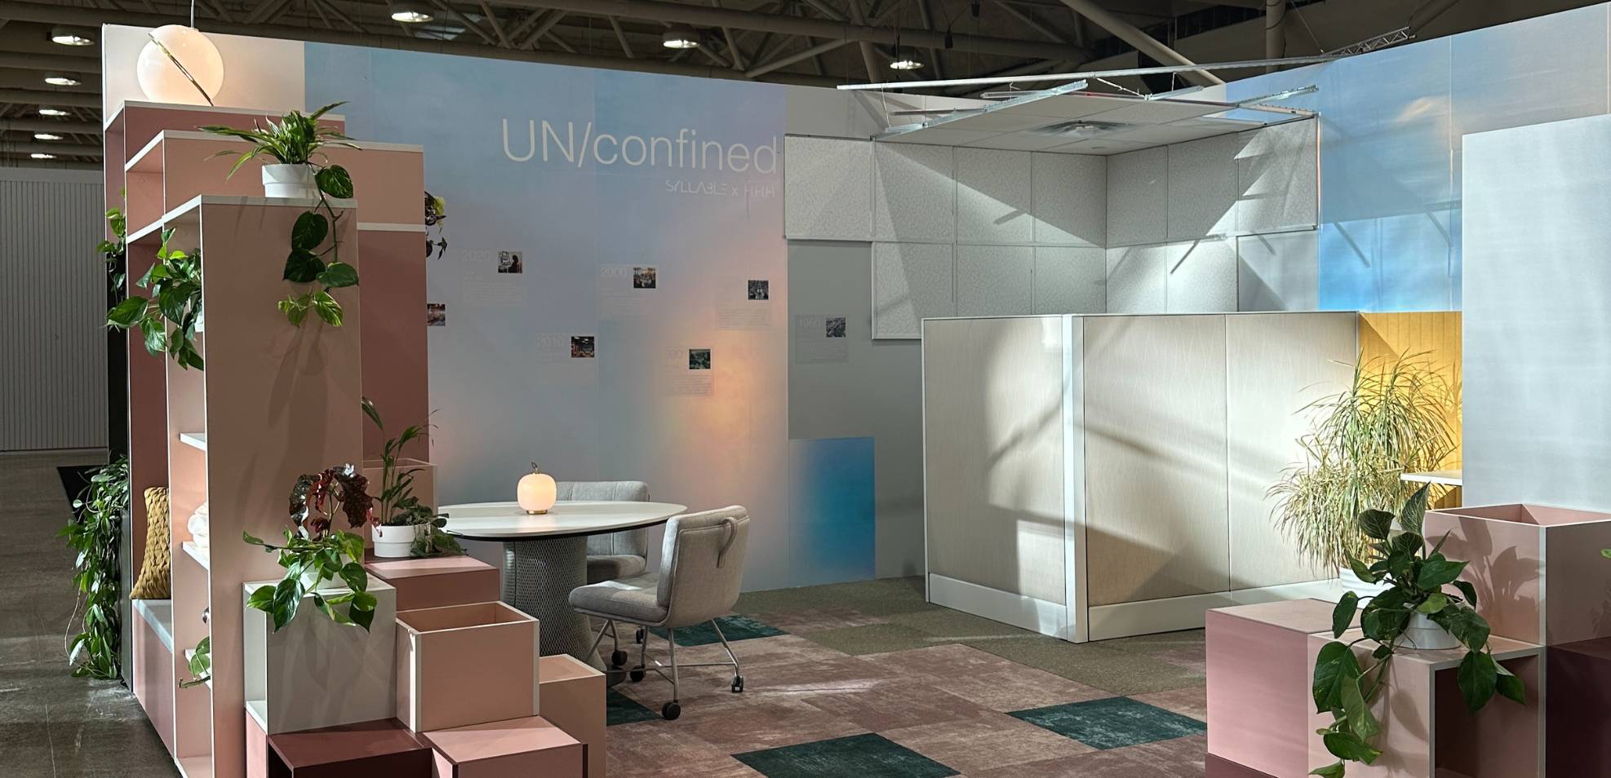
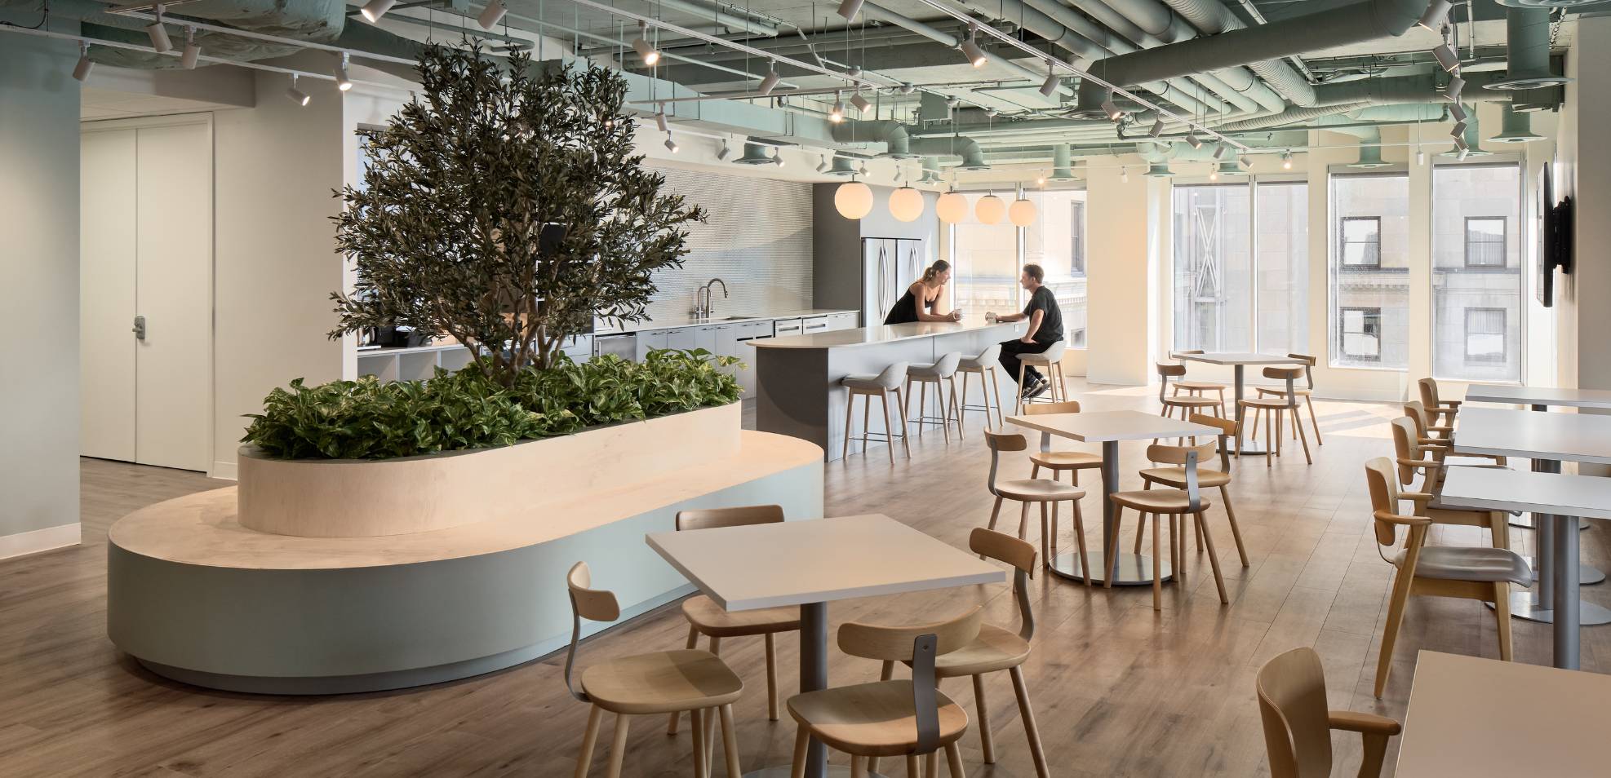
An existing downtown office building became a live university campus with classrooms, student amenities, a virtual reality lab and fully equipped biology and chemistry teaching laboratories.
For the University of Niagara Falls (UNF), the project established a physical identity for the city’s first university while creating a welcoming, community-connected environment for a new generation of learners. The brief called for a campus that could feel like a second home: a place where students, faculty, local residents and industry professionals could learn, gather and connect.
Syllable Design translated that vision into a 30,822-square-foot academic environment across most of the first and second floors and nearly the entire fourth floor of an iconic downtown Niagara Falls building. The existing structure was originally designed for office use, and other commercial tenants continued to occupy the remainder of the building. This created a partial adaptive reuse challenge shaped by shared infrastructure, mixed-use interfaces, occupancy requirements and active building operations.
The project brief also called for construction to be done in phases to accommodate student intake. Across three construction phases and three years of design and delivery, Syllable provided both interior design and project management services to guide the campus from planning through completion. The work brought together learning, collaboration, wellness, technology and community while coordinating landlord and tenant scopes, multiple permits, specialist consultants, contractors and a live campus environment.
The project demonstrates how partial adaptive reuse can help Canadian institutions establish a strong identity, make strategic use of existing buildings and deliver high-performing academic spaces and urban campuses within real-world constraints.
A Campus Designed Around Connection

UNF’s brief began with belonging.
Syllable Design built the design narrative around Ontario’s water bodies, by drawing on their qualities of flow, energy and tranquility. This guiding idea informed the campus experience and was carried through colour, signage, murals, finishes and furniture, creating a visual language that feels cohesive and intentional.
The university wanted students to experience the campus as a welcoming and connected environment from their first day. That meant creating a range of spaces that supported the full rhythm of campus life: focused learning, informal exchange, social interaction, personal wellness and academic exploration.
The program included:
- Lounges and student social hubs
- A library and study areas
- Cafeteria and kitchen facilities
- Classrooms, computer labs and lecture halls
- Collaborative learning spaces
- Faculty and administrative offices
- Wellness spaces and student services
- A virtual reality lab
- Biology and chemistry teaching laboratories
Each area carried a distinct function, required unique objectives, and achieved diverse teaching and collaboration styles. Together, they needed to form one coherent campus experience.
We established a consistent material and colour language across the project, supported by carefully considered furniture, signage and spatial relationships. This gave the campus a recognizable visual identity while allowing each space to respond to its particular use.
Circulation became a central design tool. The planning strategy created a clear relationship between academic areas, social hubs, faculty spaces, support services and shared amenities. Students could move through the campus intuitively, encountering spaces for focus, gathering and restoration along the way.
The result is a campus that supports academic life as a whole. It recognizes that learning happens in classrooms, libraries and laboratories, as well as in the conversations that take place between them.
Adaptive Reuse in Niagara Falls

The UNF campus occupies an existing downtown building with an established structure, envelope and base-building infrastructure. Working within those conditions required an approach grounded in careful analysis and purposeful intervention.
The project operates within a partial adaptive reuse framework. UNF occupies the first,second and fourth floors, while the remainder of the building continues as commercial space with other tenants. This mixed-use condition required careful coordination of entries, shared core areas, services and signage so that the university could establish its own identity while coexisting with the building’s broader commercial program.
The design strategy preserved the character of the building’s existing bones while introducing the systems and spatial logic required for a contemporary university. A full gut renovation was unnecessary. Instead, the transformation was carried through the elements most directly connected to the user experience:
- Space planning and circulation
- Flexible learning and working environments
- Finishes and materials
- Furniture and fixtures
- Signage and wayfinding
- Mechanical and electrical coordination
- Fire-rated and acoustic separation
- Clear delineation of scopes and responsibilities
This approach reflects the value of adaptive reuse in the Canadian institutional sector. Existing buildings can offer strategic locations, distinctive character and significant embodied value, reducing the need for new construction and associated carbon usage. Their successful conversion depends on a design process that understands existing conditions as an active part of the brief.
For UNF, the downtown setting strengthens the relationship between the university and Niagara Falls. The campus is a short walk from the GO Train station and is integrated into an active urban context, supporting the university’s ambition to become a hub for students, community members and industry professionals.
Its identity emerges from that relationship: contemporary and purposeful, while remaining connected to the building and city around it.
Code-Driven Design from the Beginning

Institutional interiors depend on rigorous coordination. Occupancy, egress, fire separations, user safety, acoustic performance, accessibility and building systems all influence the quality and viability of the final environment.
At UNF, these considerations were integrated into the design strategy from the beginning. The project was delivered across three phases:
- The first floor (Lake Erie Lounge, Kitchen, Student Service Station, Offices, meeting rooms)
- The second floor, and first stage of the fourth floor (Lake Erie Library, Classrooms, Computer Labs, Lake Ontario Study, Student Lounges, Multi-faith room)
- The second stage of the fourth floor (Bio-chem labs, Virtual Reality Lab, Classrooms, Student lounge, study rooms, Lecture Hall, Faculty and staff offices, Open breakout and Kitchenette),
Each phase needed to function as a complete and code-compliant environment while connecting to the previous work. Occupancy calculations, travel distances, acoustic privacy, fire compartments and the distinctions between public and private areas shaped the planning process.
The project also required careful coordination between landlord and tenant scopes, contractors, consultants, permitting authorities and the existing building team. Since UNF shares the building with other commercial tenants, the design and permitting strategy also addressed mixed-use interfaces, shared circulation zones and distinct tenant identities within a single address. Each party held a piece of the project’s delivery, making clear delineation and consistent communication essential.
Syllable Design’s interior design and project management expertise helped coordinate these requirements while ensuring the achievement of the intended campus experience. This work often remains behind the scenes. Its impact is felt through safe movement, acoustic comfort, effective privacy and the confidence that the building will perform as intended for students, faculty and staff.
Code becomes most valuable when it supports the experience rather than interrupting it.
Integrating Teaching Laboratories

The fourth-floor specialized science wing expansion introduced the project’s most technically complex program.
UNF required a virtual reality lab and two fully equipped teaching laboratories for biology and chemistry. The laboratory environments needed to support specialized requirements and incorporate:
- Fume hoods
- Emergency showers
- Chemical storage
- Controlled access
- Appropriate ventilation and mechanical coordination
- Safety measures for students, faculty and staff
The challenge was fitting these spaces into an existing office floor while working within the building’s occupancy capacity and base-building systems. The design also needed to satisfy the requirements of the Ontario Building Code, the Ministry of the Environment, the building management team, and the existing building infrastructure.
We approached the laboratories as an integrated planning and coordination exercise. The team gathered specialized partners, assessed the existing conditions and developed a strategy that allowed the labs to sit within the building’s available capacity. The defining decisions was to maintain the intended design concept through the laboratory spaces, while aligning their program with the building’s existing occupancy and egress capacity. This allowed us to integrate two fully equipped teaching labs, with a capacity of 20 each, without triggering an additional staircase or a complete HVAC overhaul.
That decision connected the conceptual, technical and financial realities of the project. It kept the laboratories within the existing building framework while preserving the safety infrastructure required for teaching: fume hoods, emergency showers, chemical storage and controlled access. The result supported UNF’s academic ambitions and Syllable’s design intent while respecting the technical realities of the building.
Sustainability Through Reuse and Material Choice

Sustainability on this project began with a careful survey of what could be retained, repaired and reused. The team conducted multiple site visits to identify existing systems, finishes, millwork and materials that could remain in service. Mechanical systems and washrooms in good condition were preserved where possible. Existing carpet tiles were relocated within the campus to extend their life.
That reuse strategy reduced demolition waste and embodied carbon while keeping the project within budget. It also aligned with the university’s ambition to operate responsibly and model sustainable practice for students.
For all new materials required, the specification prioritized products with lower embodied carbon, high recycled content and strong indoor-air-quality performance. For carpet tiles, Syllable worked with Interface to select Open Air Neutrals, Driftwood and Bitrate, all using 100% recycled-content nylon yarn. For vinyl flooring, the project used Interface’s Textured Stones and Tarkett’s iQ Optima, both designed for long life, surface restoration and end-of-life recycling.
These choices supported healthier interiors and aligned with LEED materials and resources and indoor environmental quality. They also reinforced a broader principle: sustainable design in adaptive reuse is as much about what you keep as what you introduce.
For Syllable, environmentally responsible design is part of delivering spaces that enhance client experience and connection while supporting the communities they serve.
Phasing an Active Campus

A live, and phase-out, university campus project requires a project-management strategy that protects continuity while creating room for change. At UNF, students began using completed areas as later phases were still being designed, permitted and constructed. Existing building functions and previously completed spaces needed to remain operational throughout the transformation.
Syllable delivered interior design and project management as two distinct services, but one integrated responsibility. The same team developing the campus experience also coordinated the practical conditions required to deliver it: landlord and tenant scopes, contractors separation of time and space, building permits, consultant coordination, construction sequencing, operational continuity and the transition between completed and active work areas.
Phase 1 was completed in November, 2023, Phase 2 in March, 2024, and the final phase in March, 2026. At every stage, completed areas needed to function as a full academic environment while establishing the conditions for the next stage of work.
This required more than sequencing construction activities. It required decisions about where public and private zones began and ended, how egress and travel distances would be maintained, how shared building systems would be accessed and protected, and how landlord and tenant responsibilities would be documented and coordinated. The team also managed the changing thresholds that could affect scope, including occupancy, budget, code requirements and the relationship between UNF’s spaces and the building’s other commercial tenants.
Project management became the mechanism that connected design intent to delivery. It kept the campus and base building moving forward while allowing the university to welcome successive student cohorts, maintain existing operations and extend a consistent design language from one phase to the next.
That continuity gives the university a sense of permanence. It allows a growing institution to feel established while retaining the flexibility required for its future.
Value Engineering with Design Intent

Budget management became an important part of every phase. Existing-building projects often reveal new conditions as work progresses, and specialized academic spaces introduce additional cost variables. Because each phase carried its own scope, approvals and construction conditions, budget management was also integrated into the project-management strategy from the outset.
We used targeted value engineering to respond to these pressures. The process focused on protecting the priorities that mattered most to UNF: student experience, program functionality, safety, flexibility and a distinct campus identity.
This approach allowed cost decisions to remain purposeful. Adjustments were directed toward areas where they have limited impact, while critical performance requirements and defining design moments remain protected.
At UNF, value engineering supported delivery within the client’s budget without weakening the broader design intent. The project stayed within the client's approved global budget while retaining its material and spatial coherence, accommodating the technical demands of the laboratories, and achieving the requirements of phased construction.
The outcome reinforces an important principle for institutional design: budget stewardship and design quality can work together when the project team understands the hierarchy of client priorities.
A New Model for Institutional Belonging

The completed UNF campus creates a welcoming environment for learning, collaboration and connection. It supports the practical requirements of a university while giving the institution a physical identity that feels distinctive and enduring.
The campus also forms part of a changing downtown Niagara Falls. UNF’s arrival brought students, faculty and staff into the city’s core, contributing daily activity to a district receiving renewed attention and investment. Public statements around the university’s opening connected the campus with downtown revitalization, new economic activity and a stronger civic presence for the city.
That urban role shaped the design response. The campus needed to feel open, connected and community-facing, with shared amenities and circulation that supported interaction across the university. The work carried two responsibilities: creating a high-performing academic environment and helping establish a new institutional presence within the life of downtown Niagara Falls.
The outcome was shaped by several connected layers:
- A student-focused program
- A clear and continuous circulation strategy
- Flexible spaces for different modes of learning
- Technology-enabled environments
- Specialized laboratories
- Wellness and social amenities
- Code-compliant planning
- Sensitive adaptive reuse
- Sustainable material selection and reuse
- Phased project delivery
- Purposeful value engineering
Together, these decisions create an environment that can evolve with the university.
The project also offers a perspective on the future of Canadian institutional interiors. Universities are adapting to changing pedagogies, evolving technology, growing expectations around wellness and increased interest in community connection. Existing buildings will play an important role in that evolution.
For Syllable, the hardest-won insight was that continuity between design intent and delivery of such complex projects could only be achieved with clear and transparent communication with stakeholders involved, and also when design services and project management moved together.
The campus identity, the phasing strategy, the code analysis, the consultant coordination and the budget decisions all needed to reinforce one another. Treating design and delivery as a single responsibility and communicating the project needs clearly and continuously to all parties involved allowed the project to respond to the building, the university and the city as one connected system.
The Details Behind the Experience

The University of Niagara Falls campus was delivered through close collaboration with GUS Canada Group and a multidisciplinary team of project partners managed by Syllable:
- Smith + Andersen (Mechanical & Electrical Engineering)
- Hallex Engineering Ltd. (Structural Engineering)
- Vestacon (Construction Manager)
- Holmes + Brakel (Furniture)
- Paladin Technologies (AV, IT, Security)
- Pinchin (Environmental Consultant)
- LMDG (Code Consultant)
Together, the team navigated a complex adaptive reuse project while maintaining campus operations and carrying one design language across successive phases.
The completed campus gives UNF a strong foundation for its next chapter. It welcomes students into a space designed around connection, supports faculty and staff through varied work environments and opens new opportunities for academic and community engagement in downtown Niagara Falls.
A university’s identity develops through the experiences it creates. At UNF, that identity begins with a campus that feels purposeful, open and connected. A place where students can learn, gather and belong.
Explore Syllable’s interior design services or discover more project stories on the Syllable blog.
Questions We’re Asked Often
1. What type of project is the University of Niagara Falls campus?
The University of Niagara Falls campus is an institutional interior design and partial adaptive reuse project in Niagara Falls, Ontario. We provided interior design and project management services for a 30,822-square-foot academic environment.
2. How did Syllable Design transform an office building into a university campus?
Syllable Design introduced new circulation logic, flexible learning and working spaces, coordinated building systems, institutional-grade partitions, finishes, furniture and signage. The design worked with the existing building structure while adding the infrastructure required for academic use. UNF occupies most of the first and second floors and the entire fourth floor, with the rest of the building remaining as commercial space, so the team also coordinated mixed-use interfaces, shared core areas and distinct tenant identities within a single address.
3. What spaces were included in the UNF campus?
The campus includes classrooms, lounges, a library, cafeteria, kitchen, faculty and administrative offices, wellness space, student services, a virtual reality lab and biology and chemistry teaching laboratories.
4. How was the UNF project phased?
The project was delivered across three construction phases: Phase 1 covered the first floor; Phase 2 covered the second floor and the first stage of the fourth floor; and Phase 3 completed the second stage of the fourth floor. Phase 1 was completed in November, 2023, Phase 2 in March, 2024, and Phase 3 in March, 2026.
5. How did Syllable Design manage code and occupancy requirements?
Syllable Design coordinated occupancy calculations, egress, travel distances, fire compartments, fire-rated partitions and acoustic separation as part of the overall design strategy. The team also coordinated landlord and tenant scopes, consultants, contractors and permitting requirements.
6. How were biology and chemistry labs integrated into the existing building?
The laboratories were planned around the existing occupancy capacity and base-building systems. Their design incorporated fume hoods, emergency showers, chemical storage and controlled access while coordinating the requirements of the Ontario Building Code, the Ministry of the Environment and the existing building infrastructure.
7. What makes adaptive reuse valuable for universities?
Adaptive reuse can help universities establish campuses in connected urban locations while retaining the character and embodied value of existing buildings. In mixed-use or multi-tenant buildings, a partial adaptive reuse approach allows institutions to occupy only the floors they need while sharing the broader building with other uses. This creates opportunities for universities to respond to growth through phased, strategic transformation without taking on the cost or complexity of a full-building conversion.